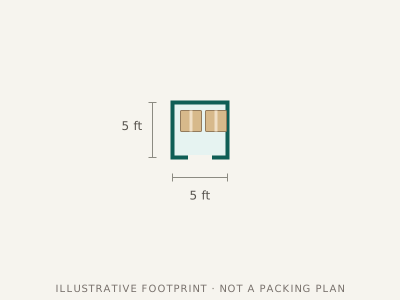
25 sq ft
A few stacks of boxes, a bicycle and a small piece of furniture. People often compare it with a large cupboard or a garden shed, but ceiling height and how tightly you pack change what fits.
The size guide
Start with your home or count individual items. Get a sensible starting size, then check it against the actual unit.
Use a home as your starting point, or add your own inventory. If you use both, the larger estimate wins.
Illustrative floor allowances. Boxes are assumed stacked; large furniture is not. Quantities must be whole numbers from 0 to 99.
Picture the possibilities
Compare all seven starting sizes. Actual room shapes, ceiling heights and door openings vary between stores.
A few stacks of boxes, a bicycle and a small piece of furniture. People often compare it with a large cupboard or a garden shed, but ceiling height and how tightly you pack change what fits.
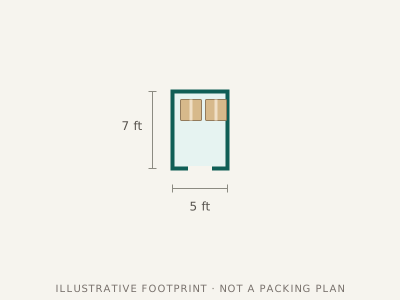
The contents of a studio, or a room of boxes plus a sofa or a bed, if the rest of the flat is travelling with you or being sold.
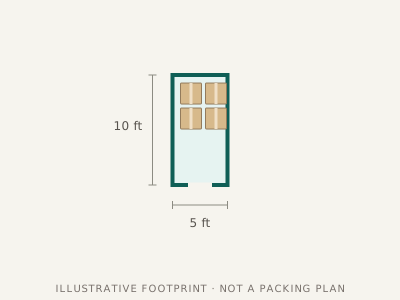
A one-bedroom flat packed with a bit of care, or a double bedroom plus boxes, a mattress and a wardrobe.
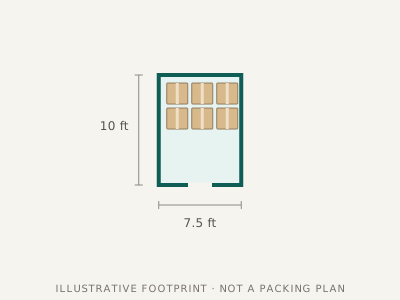
A two-bedroom home if you are not storing every appliance, or a one-bedroom flat where you want an aisle so you can reach things.
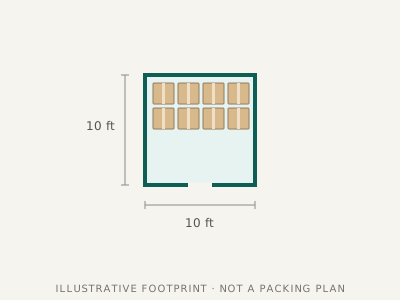
A three-bedroom house packed reasonably, including the larger furniture, as long as sofas and mattresses are not all stored flat on the floor.
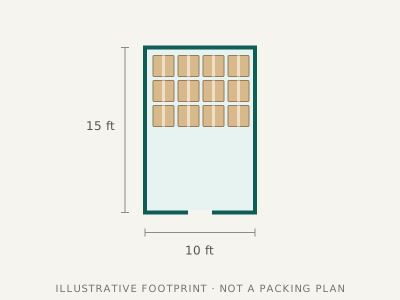
A larger family home, or a three-bedroom house where you want to walk between rows rather than unpack the door every time.
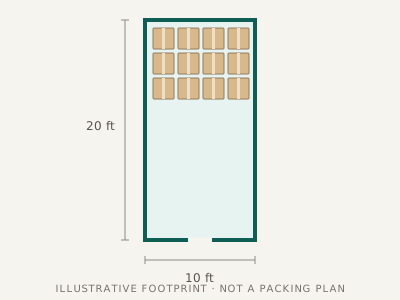
A four- or five-bedroom house, house-clearance volume, or stock that needs floor space. Above this, ask a store about more than one unit.
Before you book
A little more clarity
No. The room starting points and the item allowances are a planning heuristic used on this site. Packing, ceiling height and whether you leave an aisle all change what fits. Treat the suggestion as a place to start, then look at the store’s own size guide.
Usually yes. A unit packed to the door is cheaper per square foot and awkward to use. If you will visit often, leave a path, which means more floor area than a tight pack of the same goods.
The tool stops at 200 square feet, which is the largest step in this guide. Ask a provider about a larger unit or two units. Two smaller units are sometimes easier to access than one very full one.